
Millie Billitzer
Professional, Ethical, Results Driven.
REALTOR®, LICENSED ASSOCIATE BROKER WITH 15 YEARS EXPERIENCE. BILINGUAL IN SPANISH. RELOCATION CERTIFIED
(917) 703-3902

BEDS1
BATHS1 full
SQUARE FEET492
MLS#1036080
STATUSActive
PROPERTY TYPEResidential - Condominium
SCHOOLQueens 25
Property Description
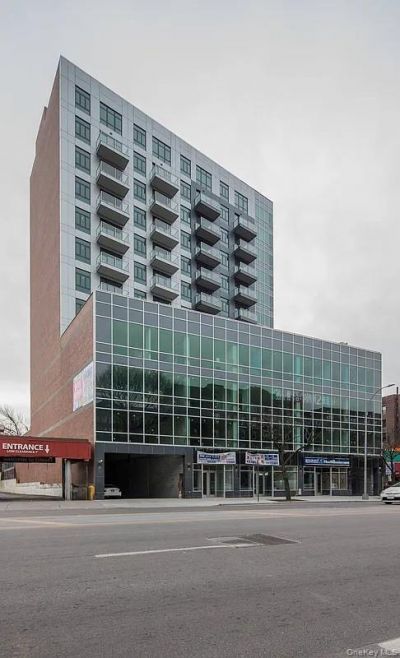
*********One Parking Spot included!!!!!!!!!!!!!!!!!!!!!!!!!!!!!!Prime 1BR Condo with Open Views in Downtown Flushing!Building: Quality 2020 construction with 15-year tax abatement & ultra-low common charges.The Home: Bright 1-Bed/1-Bath featuring open street views and exceptional natural light.Amenities: Elevator, daytime doorman, 24/7 security surveillance & laundry on-site.Location: Steps from top supermarkets, banks, vibrant dining, and 7 train subway.Perfect starter home or turnkey investment in Flushing's most convenient location!
Property Features
Property Type: Residential - Condominium
Basement: Full
Basement: Yes
Cooling: Central Air
Garage: 1
Heating: Electric, Forced Air
Home Style: High Rise, Mid Rise
Taxes: $979
Year Built: 2017
Amenities
First Floor Bedroom
First Floor Full Bath
Elevator
Galley Type Kitchen
High Ceilings
High Speed Internet
Open Kitchen
Feature Descriptions
Appliances: Convection Oven, Cooktop, Dishwasher, Exhaust Fan, Freezer, Gas Cooktop, Gas Oven, Refrigerator
Association Amenities: Elevator(s), Parking, Security
Association Fee: $262/Monthly
Association Fee Includes: Sewer, Trash, Water
Common Walls: 2+ Common Walls
Elevator: Y
Exterior: Block
Flooring: Hardwood
GarageY/N: Yes
Laundry: In Basement
On Market Date: 2026-08-07
Parcel Number: 05012-1042
Parking Features: Assigned, Attached, Garage
Pets Allowed: Cats OK, Dogs OK
Property Attached Y/N: 1
Rental Term: Monthly
Rooms Total: 3
Sewer: Public Sewer
Utilities: Cable Available, Electricity Available, Natural Gas Connected, Water Available, Water Connected
Water: Public
Window Features: Floor to Ceiling Windows
Local Schools
High School: Flushing High School
Middle School: Is 25 Adrien Block
Elementary School: Ps 107 Thomas A Dooley
School District: Queens 25
Estimate Your Payment
Estimated Payment
$ 3,493.74 per month $3,226.08 Principal & Interest $81.58 Property Tax $186.08 Homeowner's InsuranceChange Payment Information
Listed By / Shown By
Listing By
Agency Name: Prime Estates Realty Inc
Agency Contact: 718-819-8200

Shown By
Agent Name: Millie Billitzer
Agent Phone: (917) 703-3902
Agency Title: Coldwell Banker American Homes



Member Participants (and their affiliated licensees, if applicable) shall indicate on their websites that IDX information is provided exclusively for consumers’ personal non-commercial use, that it may not be used for any purpose other than to identify prospective properties consumers may be interested in purchasing, that the data is deemed reliable but is not guaranteed by MLS GRID, and that the use of the MLS GRID Data may be subject to an end user license agreement prescribed by the Member Participant’s applicable MLS if any and as amended from time to time. MLS GRID may, at its discretion, require use of other disclaimers as necessary to protect Member Participant, and/or their MLS from liability.
Based on information submitted to the MLS GRID. All data is obtained from various sources and may not have been verified by broker or MLS GRID. Supplied Open House Information is subject to change without notice. All information should be independently reviewed and verified for accuracy. Properties may or may not be listed by the office/agent presenting the information.
Privacy Policy / DMCA Notice / ADA Accessibility


This site is hosted, designed and copyright
© 1994 - 2026 by
Delta Media Group, Inc. -- Patent Pending --
14126 Northern Boulevard , Unit 4D | MLS# 1036080
This condo located at 14126 Northern Boulevard , Unit 4D, Flushing, NY 11354 is currently listed for sale with an asking price of $638,000. This property was built in 2017 and has 1 bedrooms and 1 full baths with 492 sq. ft. Northern Boulevard , Unit 4D is located within the Queens 25 school district. Search Flushing real estate on milliebillitzer.cbamhomes.com today.